Unmeasured parts
never leave the factory
Quality is part of every operation, rather than a separate department’s job. The laboratory still has the final say.
- Customer rejection rate
- 12 ppm
- Measuring instruments
- 64 units
- Laboratory
- Accredited
- Traceability
- Heat → part
Certificates
IATF 16949Automotive quality management
Certificate no: 0000000 · 00.00.2028
Certificate no: 0000000 · 00.00.2028
ISO 9001Quality management system
Certificate no: 0000000 · 00.00.2028
Certificate no: 0000000 · 00.00.2028
ISO 14001Environmental management system
Certificate no: 0000000 · 00.00.2027
Certificate no: 0000000 · 00.00.2027
ISO 45001Occupational health and safety
Certificate no: 0000000 · 00.00.2027
Certificate no: 0000000 · 00.00.2027
ISO 50001Energy management system
Certificate no: 0000000 · 00.00.2027
Certificate no: 0000000 · 00.00.2027
PED 2014/68Pressure equipment material approval
Flanges and valve bodies
Flanges and valve bodies
EN 10204 3.1Material inspection certificate
With every shipment
With every shipment
ISO/IEC 17025Laboratory accreditation
Mechanical testing
Mechanical testing
Inspection
methods
Which defects we look for, how we detect them, and how often.
| Abbreviation | Method | Detects | Frequency |
|---|---|---|---|
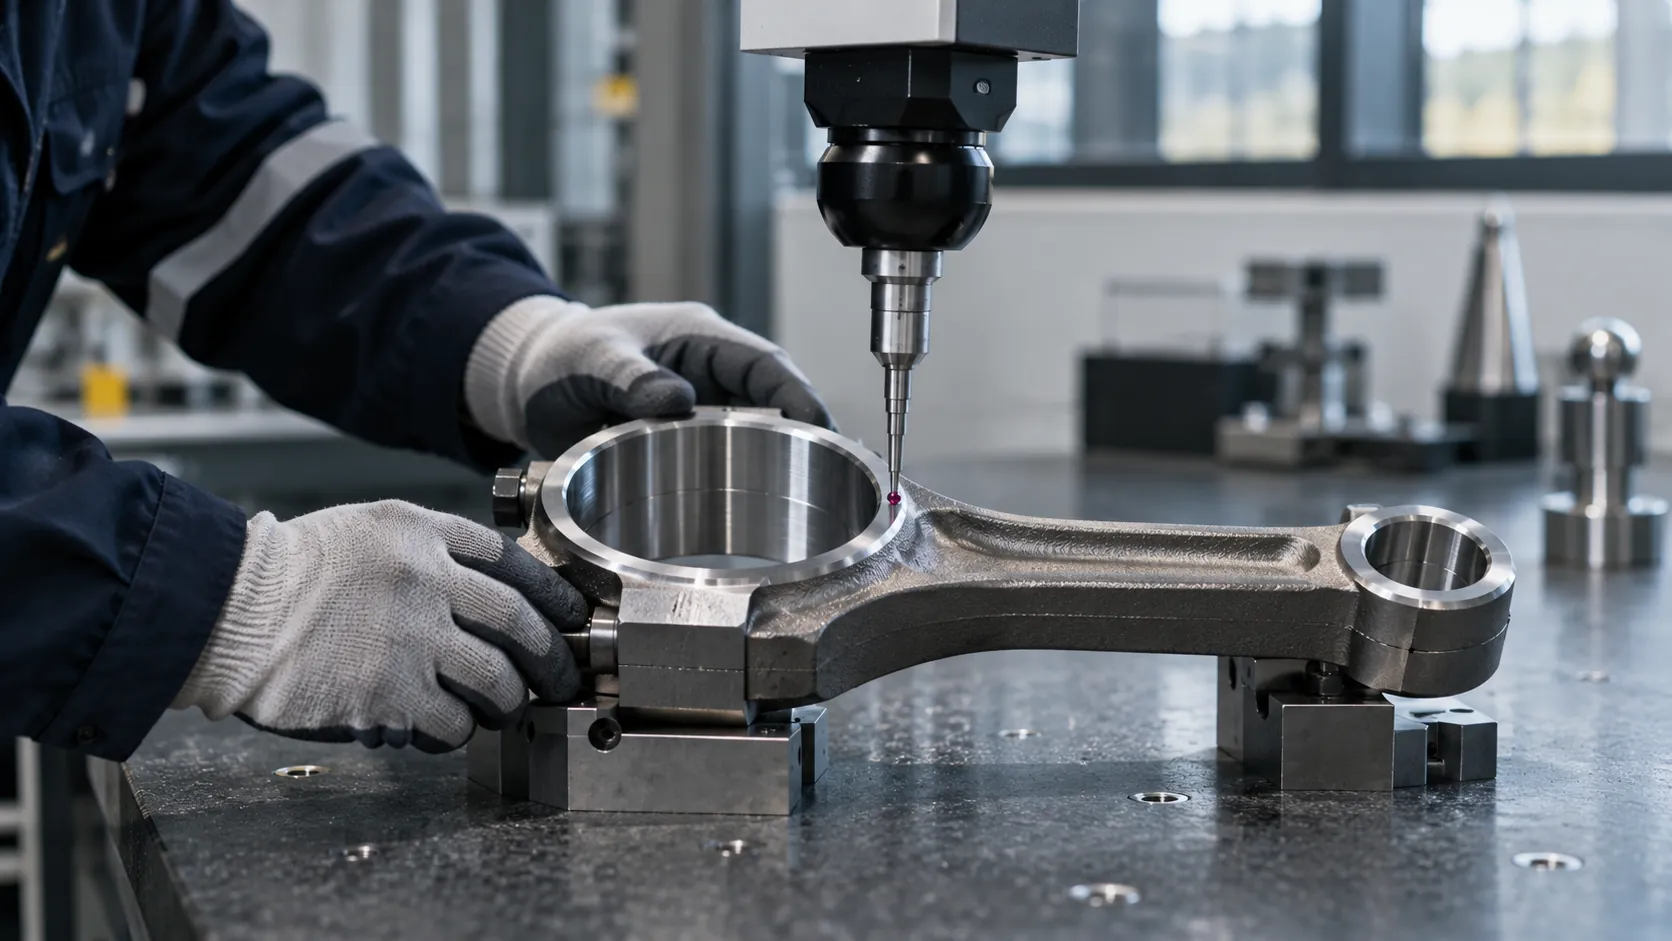
| CMM | Coordinate measurement | 2 units, 1,200 × 2,000 mm measuring volume | Start-of-series and periodic checks |
| OES | Optical emission spectroscopy | Chemical composition of incoming bar stock | Every heat |
| MPI | Magnetic particle inspection | Surface cracks | 100% of safety-critical parts |
| UT | Ultrasonic inspection | Internal discontinuities | 100% of crankshafts and axles |
| HB/HRC | Hardness | After heat treatment | Every basket |
| Metallography | Microstructure, grain flow | Sectioning and etching | Start of series and when in doubt |
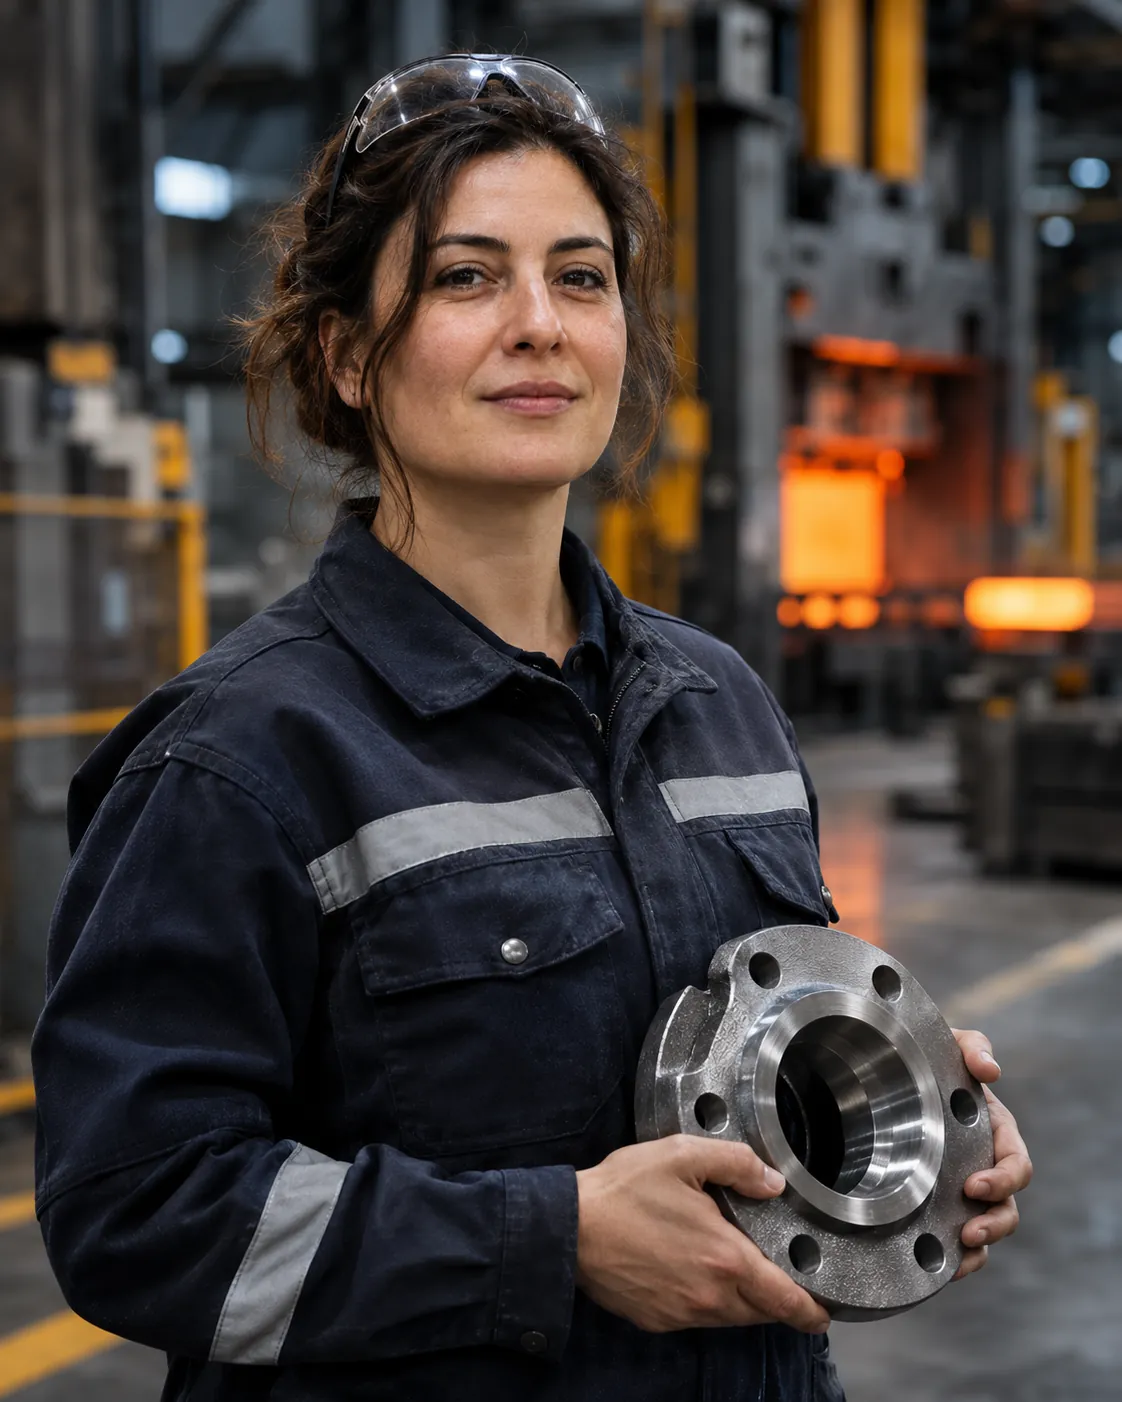
“When you ask about a part’s history, we should be able to identify the bar’s heat and the press used within three minutes.”
Quality engineer · Metallurgy laboratory
New-part launch
From drawing to series production in 14 weeks.
- 01
Feasibility
48 hours. Forgeability, material and die concept.
- 02
Tooling and simulation
Material-flow simulation, die design and manufacture.
- 03
Sample
Initial samples, measurement report and microstructure.
- 04
PPAP
Level 3 documentation; series production after approval.
Next step
Send your drawing.Feasibility review in 48 hours →
A STEP, IGES or PDF drawing, annual volume and material are all we need. An engineer responds, rather than a sales representative.